





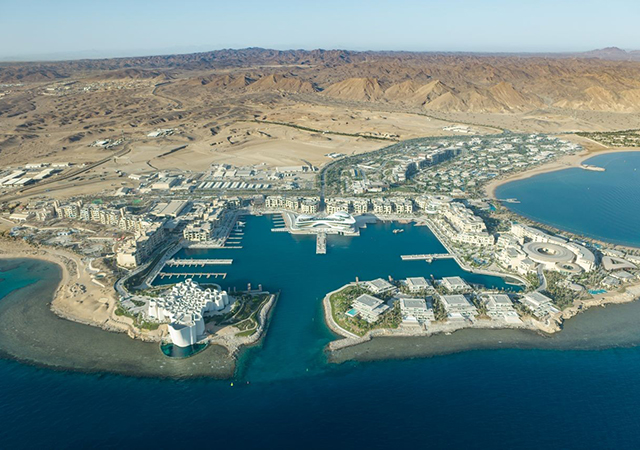
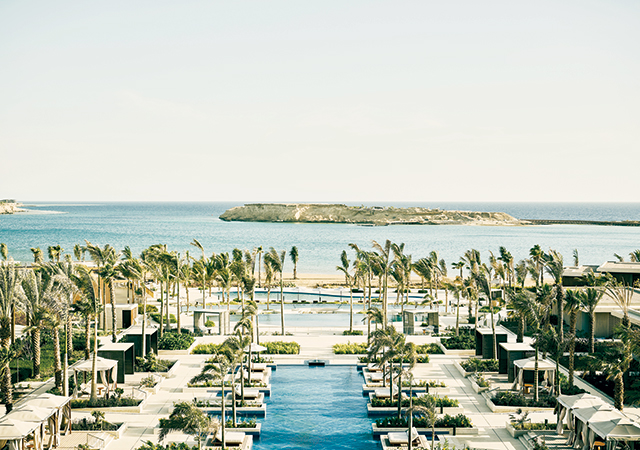
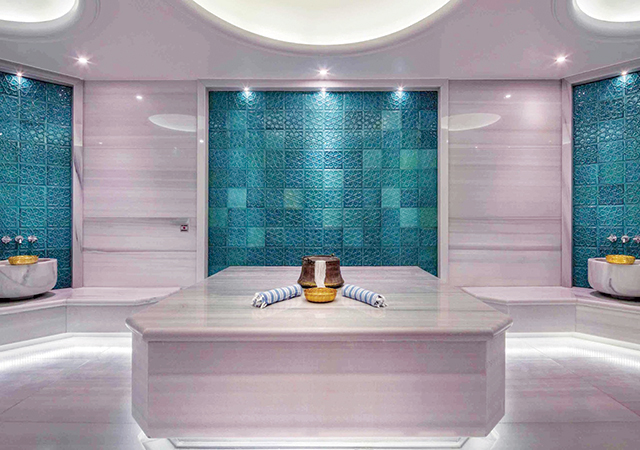
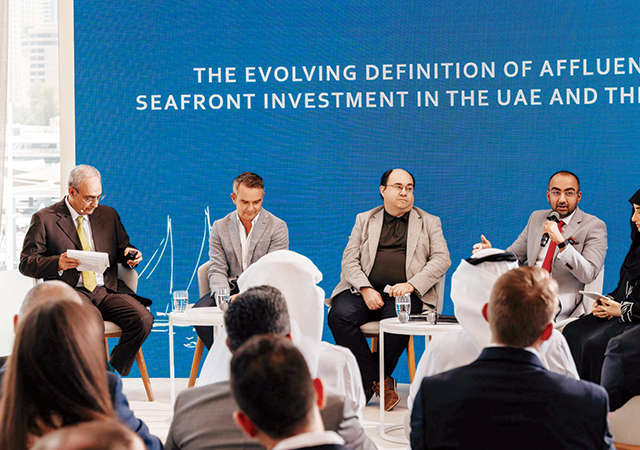

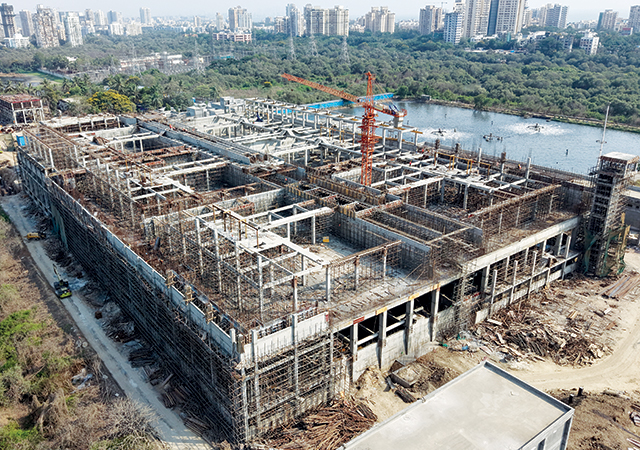

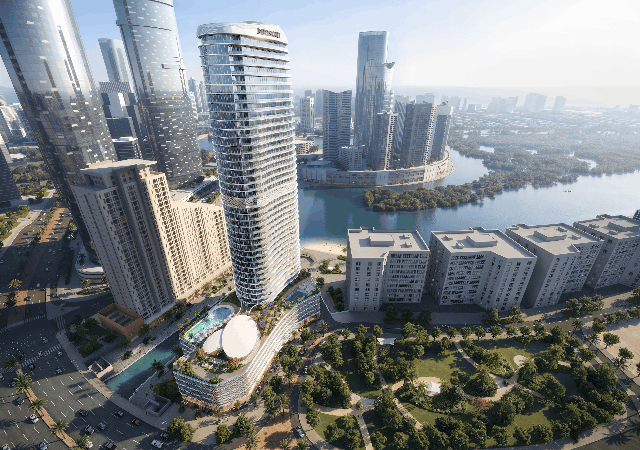



As momentum builds around the neighbouring Wynn Resort on Al Marjan Island, Almal Real Estate Development has carried its own flagship project well beyond the halfway point of construction. The developer has topped out The Unexpected Al Marjan Island Hotel & Residences, completing the superstructure with a final concrete pour above the property’s signature restaurant and wellness spaces.
Managed by Palladium Hotel Group, a reputed Spanish hotel operator, the resort reinforces the island’s transformation into a world-class hospitality hub and is on target for delivery in September 2027.
Overall progress now stands well beyond 50 per cent. RERA officially recorded 42 per cent in July 2026. Façade and glazing, MEP installations, internal partitions and interior fit-out are already advancing across multiple levels.
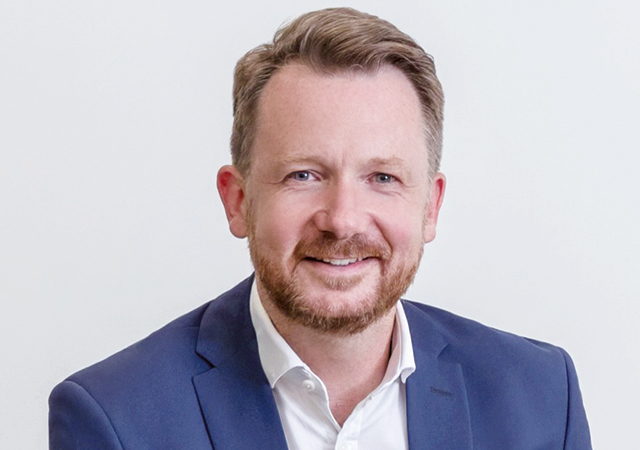
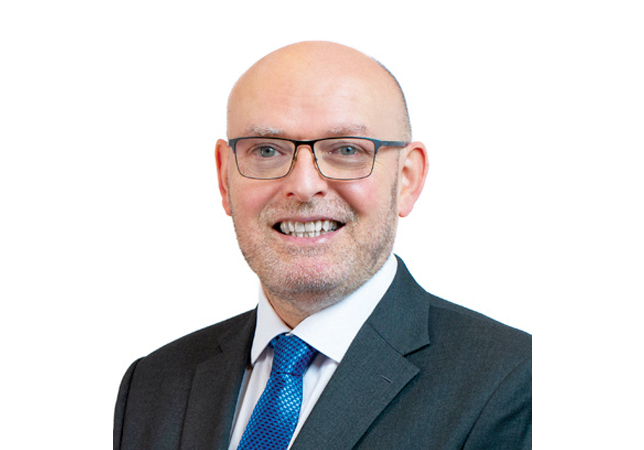
“For us, the most important story is delivery,” says Dmitriy Starovoitov, Founder of Almal Real Estate Development. “Moving well beyond 50 per cent construction progress and completing the superstructure are significant milestones and step forward to prepare for the operational phase.”
The five-star development has 319 hotel rooms and 103 residential apartments, with a gross floor area of 35,800 sq m on a site of roughly 12,538 sq m. Palladium Hotel Group will operate it under The Unexpected Hotels & Residences brand, bringing an Ibiza-inspired concept to the UAE. Design & Architecture Bureau (DAR) is the lead design consultant for the project.
That concept shaped the engineering from the outset.
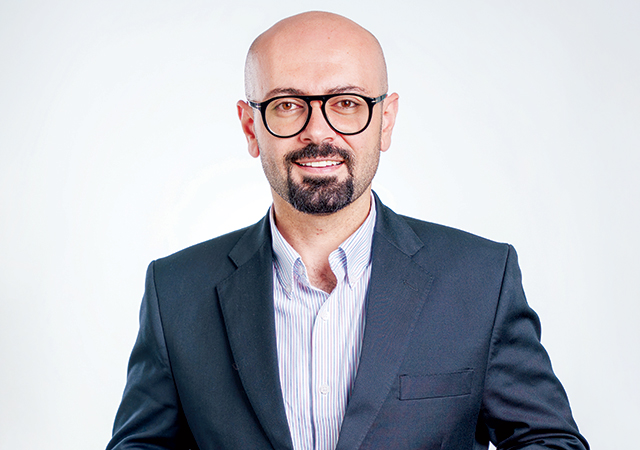
Khader ... the key is maintaining clear construction sequences.
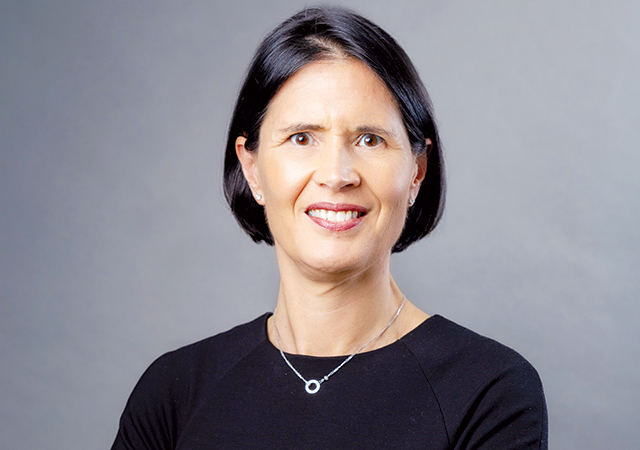
“What makes The Unexpected different is that entertainment has been considered from the very beginning of the design process, rather than introduced as an additional hotel amenity. Our objective is to create a destination that combines hospitality, dining and entertainment within one integrated development,” Mohammed Khader, Chief Operating Officer of Almal Real Estate Development, tells Gulf Construction’s Bina Goveas in an exclusive interview.
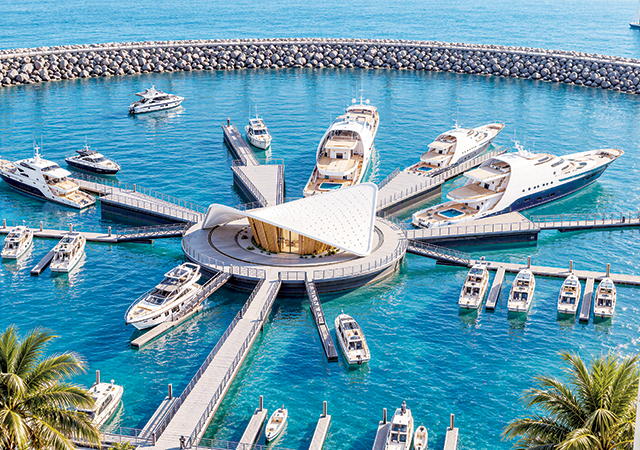
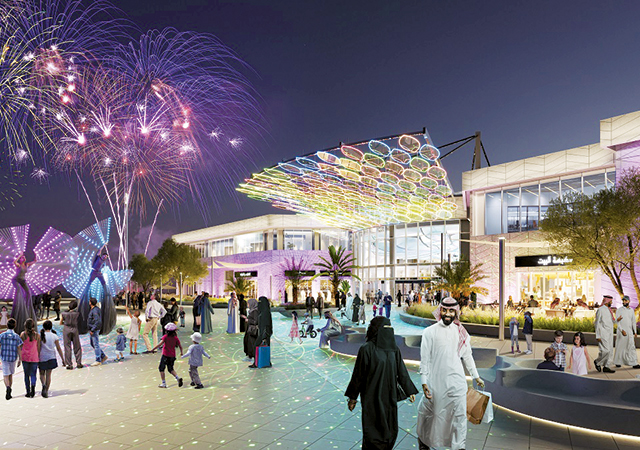
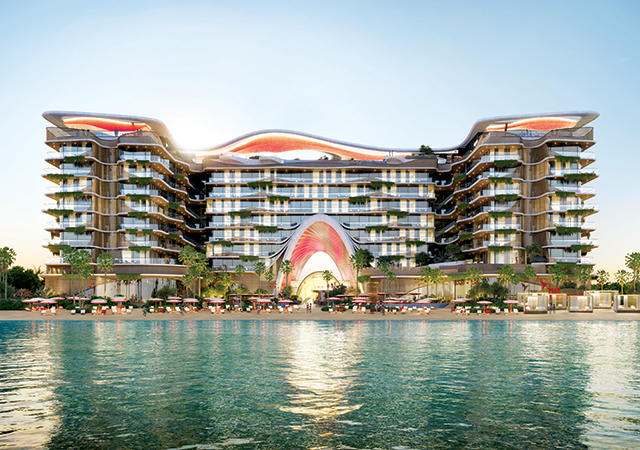
The Unexpected Al Marjan Island boasts a striking architectural vision that prioritises a harmonious relationship with the ocean environment, with its design seamlessly integrating with the ocean waves. Light-coloured materials create a serene atmosphere during the day, while dynamic lighting, including an LED archway and a backlit roof canopy, transforms the space into a captivating display at night.
The ocean-inspired avant-garde design cleverly reflects the natural contours of the coastline, creating a sense of flow from the exterior to the interior. The architecture draws on sound waves, and the programme includes pools, rooftop entertainment and dining venues, a beach club and fitness facilities.
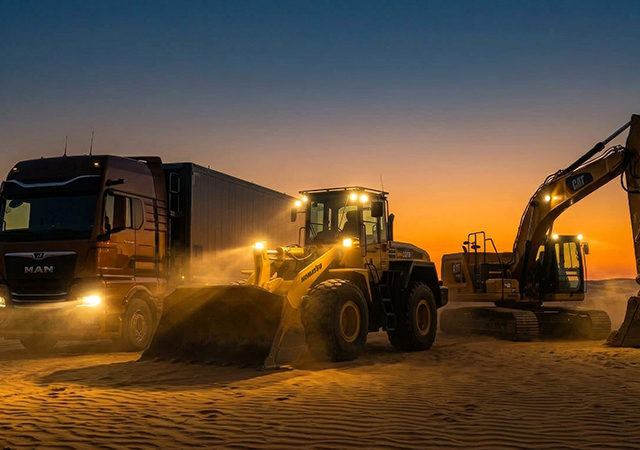
On site, the structure rests on a reinforced concrete raft cast in four major pours of about 5,000 cu m each. Logistics were planned as tightly as the pours. The site utilised three tower cranes, two mobile cranes and two twin-cabin construction hoists, with Doka loading platforms delivering materials directly to each floor. “For major concrete pours, we maintained back-up pumps on standby to minimise the risk of interruptions,” Khader says.
The challenge now moves from the structure to the envelope.
“The key is maintaining clear construction sequences and ensuring that each contractor has access to the areas required without interfering with other trades,” Khader says.
Almal will mark the topping-out in early December with project partners, investors, media and key stakeholders.
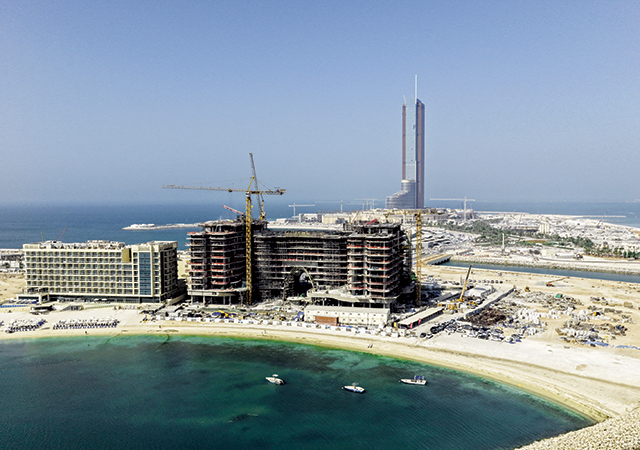
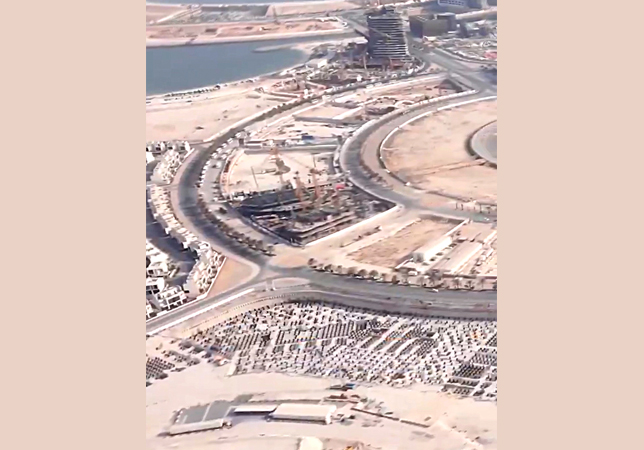
Work on The Unexpected Al Marjan Island Hotel & Residences has crossed the halfway mark.
Excerpts of the interview with Mohammed Khader:
Please provide an overview of The Unexpected Al Marjan Island Hotel & Residences.
The Unexpected Al Marjan Island Hotel & Residences is a five-star, entertainment-led hospitality development by Almal Real Estate Development, located on Al Marjan Island in Ras Al Khaimah. The project will be operated by Palladium Hotel Group under The Unexpected Hotels & Residences brand, bringing its distinctive Ibiza-inspired entertainment and hospitality concept to the UAE.
The development comprises 319 hotel rooms and 103 residential apartments, with a gross floor area (GFA) of 35,800 sq m, on a site of approximately 12,538 sq m.
Architecturally, the project draws inspiration from sound waves, reflecting the strong connection between music, entertainment and the overall guest experience. The development brings together premium accommodation, swimming pools, rooftop entertainment and dining venues, a beach club and fitness facilities.
What makes The Unexpected different is that entertainment has been considered from the very beginning of the design process, rather than introduced as an additional hotel amenity. Our objective is to create a destination that combines hospitality, dining and entertainment within one integrated development.
What engineering methodologies and structural techniques enabled the team to successfully complete the principal concrete structure on schedule?
The successful completion of the superstructure was largely driven by careful construction sequencing, efficient formwork systems and close coordination between the engineering and contracting teams.
We used the Doka Panel System for retaining walls, columns, walls and floor slabs, ensuring consistent quality and efficient execution throughout the structure.
Concrete placement was carefully planned at every stage. The foundation raft was completed in four major pours, each approximately 5,000 cu m, totalling around 20,000 cu m. Depending on the location, three to five concrete pumps operated simultaneously.
For the upper structure, stationary pumps were used up to the fourth floor, while concrete placing booms served the higher levels. Each typical floor was divided into four to five concrete pours in line with the post-tensioned structural design.
We maintained an average construction cycle of 15 to 18 days per complete floor, with individual slab cycles taking approximately five to seven days. This included reinforcement, formwork, MEP provisions, post-tensioning, inspections, pouring and curing.
The ability to progress internal works on completed lower floors while structural works continued above also helped us maintain momentum. With the final roof slab now cast, the entire superstructure and principal concrete works have been completed.
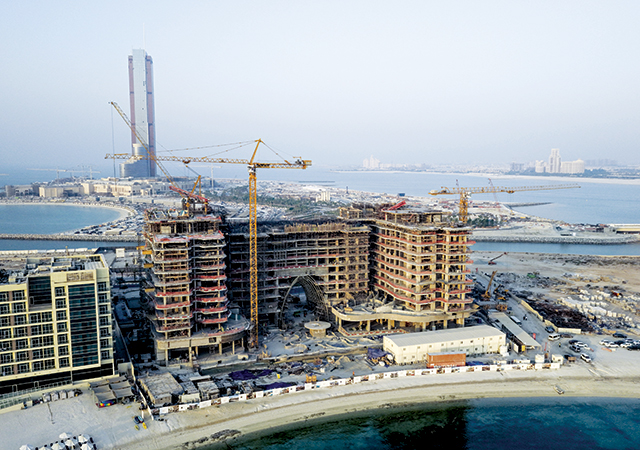
Three tower cranes and two mobile cranes, supported by two construction hoists, helped speed up work on site.
What specific foundation, geotechnical, or ground-engineering solutions were used to handle the unique coastal conditions, high salinity, and water table challenges on Al Marjan Island?
Building on Al Marjan Island requires careful consideration of groundwater conditions and the long-term performance of the structure in a marine environment.
For The Unexpected, we adopted a reinforced concrete raft foundation, designed to distribute the building’s structural loads evenly across the ground.
Groundwater management was an important part of the foundation works. The team installed 31 dewatering boreholes, supported by a French drain system, with the arrangement designed according to approved engineering calculations. These measures allowed us to manage groundwater during the foundation stage and carry out the major concrete works under controlled conditions.
In view of the current geopolitical situation, how did the site team navigate supply chain logistics and concrete delivery schedules to maintain rapid momentum and advance overall construction past the 50 per cent milestone?
Maintaining construction momentum requires careful procurement planning, reliable site logistics and close coordination with suppliers and contractors, particularly when external market conditions can affect material availability and delivery schedules. For The Unexpected, we placed considerable emphasis on planning concrete deliveries, equipment availability and the movement of materials across the site.
We operated three tower cranes and two mobile cranes, supported by two construction hoists, each with two cabins. Doka loading platforms positioned along the building edges allowed materials and formwork to be delivered directly to individual floors, reducing pressure on internal logistics.
For major concrete pours, we maintained back-up pumps on standby to minimise the risk of interruptions. Stationary pumps served the lower levels, while placing booms were used for the upper floors.
This level of planning helped us maintain a consistent construction rhythm. In July 2026, RERA officially recorded construction progress at 42 per cent. Since then, actual site progress has moved well beyond 50 per cent, alongside the completion of the entire superstructure.
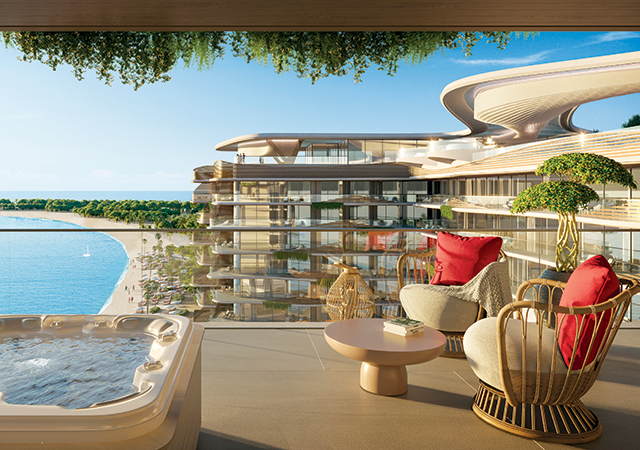
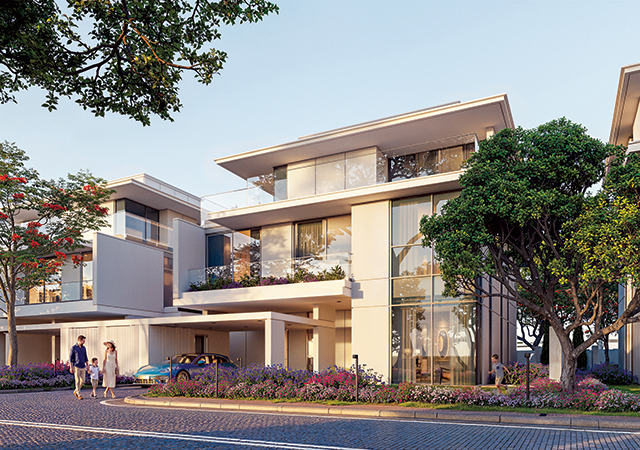
The five-star project has 319 hotel rooms and 103 residential apartments.
With the project transitioning into façade, glazing, and MEP installations, how are you coordinating these discipline-heavy packages across multiple levels simultaneously without causing workflow bottlenecks?
With the superstructure complete, our main focus has shifted towards façade installation, glazing, MEP works and interior fit-out. These activities are already progressing across multiple levels simultaneously.
The key is maintaining clear construction sequences and ensuring that each contractor has access to the areas required without interfering with other trades.
We coordinate the architectural, structural and building-services packages through detailed planning and Building Information Modelling (BIM)-based design coordination, allowing us to identify potential conflicts before they affect work on site.
At this stage, the coordination between façade installation, MEP services and interior works is particularly important, as these packages are closely connected.
Our objective is to maintain steady progress across all levels while ensuring that quality and safety standards are not compromised.
What advanced structural glazing and envelope materials are being utilised to meet stringent energy efficiency standards and withstand harsh marine weathering?
Given the project’s coastal location, façade durability, thermal performance and resistance to weather conditions have been important considerations in material selection.
We are using Schüco aluminium and glazing systems, a premium German solution, alongside Caparol EIFS (external insulation and finishing system) for the façade, selected for its thermal insulation properties, weather resistance and long-term durability.
The balconies incorporate aluminium composite panel (ACP) ceiling finishes and double-layer curved glass balustrades and partitions, contributing to the building’s distinctive architectural character.
Other signature elements include a glass-reinforced plastic (GRP) entrance arch and slab-edge detailing, a structural steel-framed glass lobby enclosure, and a rooftop steel canopy finished with GRP and ACP cladding.
Together, these materials support the architectural vision while addressing the practical requirements of a hospitality development exposed to Ras Al Khaimah’s coastal climate.
How has the structural and MEP design catered to the complex acoustic and load requirements of an entertainment-led hospitality venue?
Entertainment is central to The Unexpected concept, which makes the project’s engineering requirements quite different from those of a conventional hotel.
The development combines guest accommodation with high-energy entertainment spaces, swimming pools, rooftop venues, restaurants and a beach club. Each of these areas has different structural, acoustic and operational requirements.From the early design stages, we have had to consider how these spaces interact with one another, particularly the relationship between entertainment areas and guest accommodation.
Structural loading, sound management, building services and the integration of specialist hospitality equipment are all important considerations.
The objective is to deliver the energetic entertainment experience associated with The Unexpected brand while maintaining the comfort, privacy and operational standards expected from a five-star hospitality development.
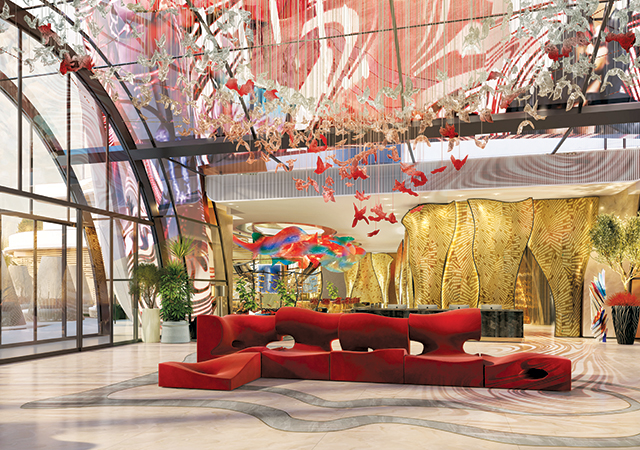
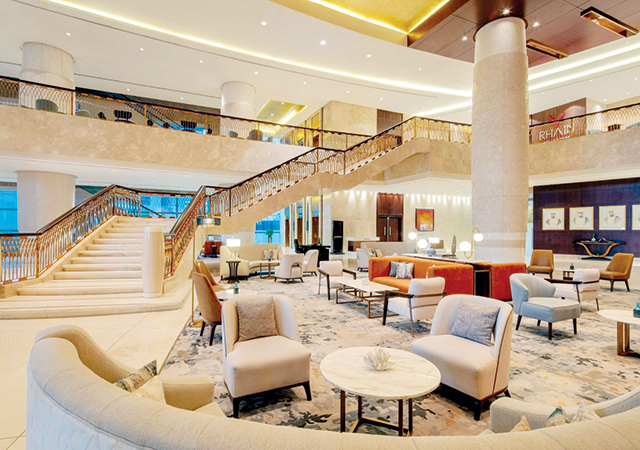
The lobby of the hotel ... ocean-inspired avant-garde design.
What digital engineering tools were deployed to streamline structural modelling and multi-trade coordination?
We have been using Autodesk Revit 2024 for BIM throughout the project.
The BIM model has been an important tool for coordinating architectural, structural and MEP designs, particularly given the complexity of the hotel’s entertainment facilities and supporting infrastructure. It allows our teams to identify clashes between different building systems before construction, reducing the risk of costly modifications and delays on site.
The model also supports the preparation of detailed shop drawings and the final as-built documentation, helping maintain consistency between design and execution.
What site-safety protocols and sustainable construction practices were implemented to safeguard workers and protect the surrounding marine ecosystem during major concrete works?
Safety and environmental protection have been priorities throughout construction, particularly during major structural works involving heavy equipment, concrete operations and working at height.
Our site operates in accordance with UAE federal laws and relevant authority requirements. Safety measures include fall-protection systems, mandatory personal protective equipment, permit-to-work procedures and dedicated rescue equipment.
We also have a trained on-site rescue team, first-aid facilities and an emergency response plan supported by regular drills.
Given our location on Al Marjan Island, protecting the surrounding marine environment is equally important. We have implemented controlled storage of hazardous materials, spill-prevention procedures and construction waste-management programmes. Strict measures are in place to prevent any discharge into the marine environment, supported by regular environmental inspections.
For us, successful construction delivery is not only about meeting milestones but also about maintaining a safe and responsible working environment.
With the superstructure complete, what are the key critical-path milestones anticipated over the next 12 to 18 months?
Completing the superstructure is a major achievement, but there is still an important programme of work ahead of us.
Our immediate priorities are the continuation of façade and glazing installation, MEP works, internal partitions and interior fit-out, which are already progressing across several levels.
The next milestones will focus on completing the building envelope, advancing interior finishes and installing the technical systems required for hotel operations. These will be followed by testing and commissioning, final inspections and preparations for operational handover.
Given the nature of The Unexpected, we are also working towards integrating the entertainment, dining and hospitality facilities into a fully operational destination.
In early December, we will bring together our project partners, investors and key stakeholders to commemorate the topping-out milestone and celebrate the progress achieved so far.
What is the targeted opening date of the hotel?
We are currently working towards our September 2027 construction completion target.
With the entire superstructure completed and construction progress now well beyond 50 per cent, we are focused on maintaining momentum through the remaining construction and fit-out stages.
The official hotel opening date will be confirmed in coordination with Palladium Hotel Group as we move closer to operational readiness.