
















































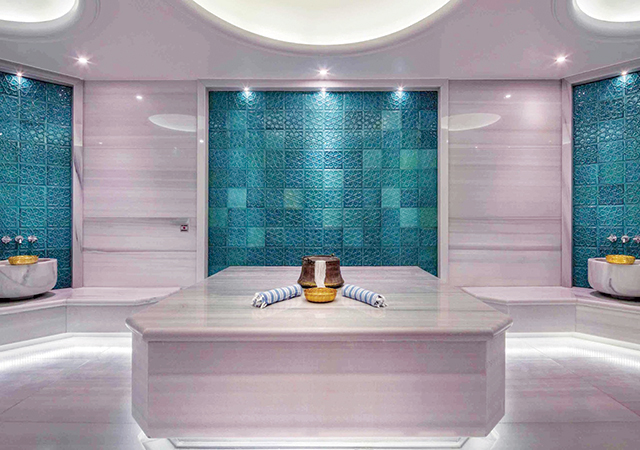
A hotel spa’s thermal rooms are usually the last spaces to be finished and the first to be blamed when something goes wrong. When a steam room drips, a sauna trips its breaker or a hammam floor retains water, the cause is seldom the heater, steam generator or marble platform. More often, it lies at an interface between trades that were designed, procured and priced separately: drainage and waterproofing, screed and tiling, plant space and steam distribution, ventilation and building management, or electrical supply and heater selection.
The same five interfaces determine the outcome on most projects – and each is inexpensive to resolve on drawings, but costly to correct once the tiles are laid.
Waterproofing: continuous membrane set by one party
A steam room runs at 40 to 50 deg C and close to 100 per cent relative humidity, often for 10 hours or more a day in a hotel. In those conditions, moisture moves through any wall that is only waterproof in the bathroom sense. The room needs a continuous waterproofing membrane on the floor, walls and ceiling, bonded over the screed and taped at every corner, movement joint and penetration, before tile adhesive touches the wall.
Falls, the deliberate slopes formed in a floor, direct water to a drainage outlet. In a wet area, they should be built into the screed before the waterproof membrane is installed, with the membrane then dressed and sealed into the gully flange. If the drainage contractor sets the gullies to suit a level slab, and the tiler subsequently attempts to create the falls in the adhesive bed, water can become trapped beneath the finish – a particularly serious issue in a steam room, where the trapped water is warm and constant. The working rule is straightforward: one party should set the gully positions and levels, form the falls in the screed, install the membrane, and seal it into the gully flange.

Aykaç ... most sauna and steam room failures originate at the interfaces between trades.
The ceiling deserves its own line on the drawing. Condensate forms on it all day, so it should slope to make drops run to the walls instead of falling on bathers, and the membrane or vapour barrier above it must be continuous. Leaks that appear two years after handover usually start at the junction between wall and ceiling.
hammam’s heated platform: a separate circuit, fewer holes
A Turkish hammam is tanked in the same way but is controlled around two separate design values rather than one. The room air is maintained at 40 to 50 deg C, while the heated marble platform at its centre operates on an independent heating circuit, holding its surface at approximately 40 to 45 deg C.
Separating the stone and air circuits allows the operator to bring the platform up to temperature before the room and to reduce its heat output without cooling the entire space.
Every basin supply, mixer and platform heating connection represents a penetration through the waterproof shell. The number of penetrations should, therefore, be minimised at design stage, with services routed within the waterproofing zone rather than left to be resolved on site.
Steam generator: plant space and sizing
The steam generator should be located outside the steam room, in a ventilated plant space within a short, falling steam-line run of the room. It requires a drain and water supply alongside it, as well as access for descaling and routine servicing. When plant space is not fixed before the MEP layout is frozen, the generator is often relegated to a ceiling void above a corridor, turning every service visit into a ceiling repair. The steam line should fall either towards the room or towards a condensate drain, preventing water from collecting and spitting at the nozzle.
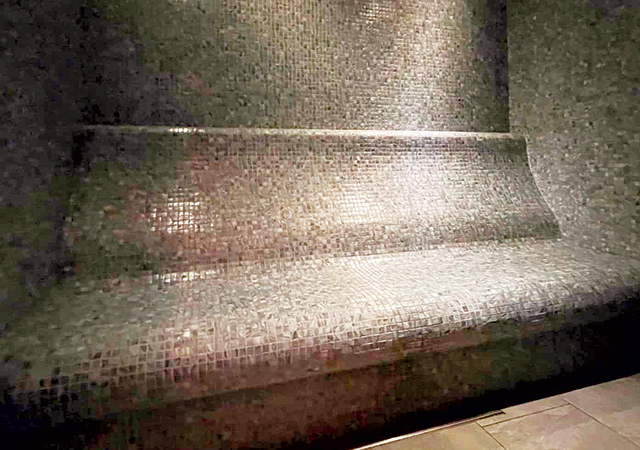
A steam room bench ... linear drainage.
Generator capacity should be based on the room’s construction and finishes as well as its volume. Stone, tile and glass absorb and lose considerably more heat than a lightweight prefabricated cabin of the same size, so two rooms with identical volumes can require very different outputs. Glass fronts, which are popular in hotel spas, are a common reason a nominally correctly sized generator cannot maintain temperature.
Responsibility for feed-water quality must also be assigned. Steam generators leave mineral deposits behind, and hard water shortens service intervals while scaling electrodes or heating elements. Depending on the generator type and local water supply, the feed may require softening, and the generator should include an automatic drain cycle. In many GCC buildings, water comes from storage tanks, so quality can vary from building to building as well as between cities. If water treatment is not assigned to a specific party, it will not be installed.
Ventilation: separate extracts
Each thermal room requires its own dedicated extract system. A sauna operating at 80 to 100 deg C with dry air, a steam room close to saturation, and a hammam held at 40 to 50 deg C should not share a duct, as one room’s conditions will work against another’s.
A sauna typically requires low-level supply air beside the heater and high-level extract on the opposite wall, at approximately six to eight air changes per hour. A 9-cu-m cabin, therefore, needs 54 to 72 cu m/hr of extract, ducted to the outside. Steam rooms require a much smaller and more closely controlled air-change rate to maintain humidity. Wherever possible, supply air should be drawn from the conditioned side of the building; in Gulf climates, untreated outdoor air introduces both heat and moisture directly into the spa.
Extract should not cease when the spa closes. A steam room or hammam must dry out after the final session, so its fan should continue to run for a defined period on a timer or humidity-based control. If extract is interlocked with the building management system’s opening hours, the room can remain saturated overnight, accelerating deterioration of grout, sealant and ceiling finishes.
Electrical supply and sequencing
The electrical designer needs the sauna heater’s rated power, supply requirements and control unit details early enough to size the cable, protective device and isolator. Phase configuration and cable size should be taken from the heater manufacturer’s installation manual rather than rule-of-thumb calculations; commercial heaters frequently require a three-phase supply.
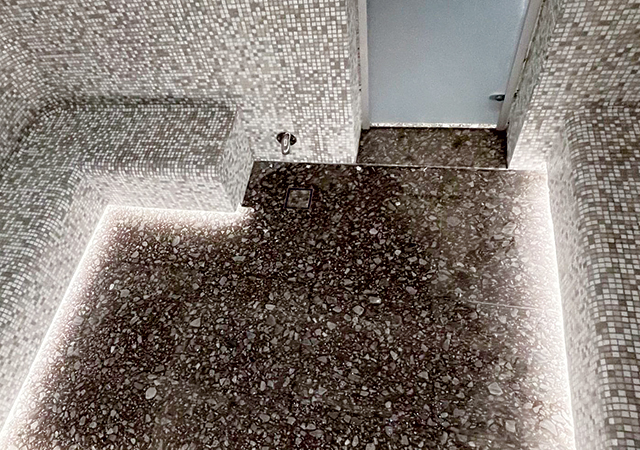
In a wet area, falls should be built into the screed before the waterproof membrane is installed.
A heater serving a glass-fronted cabin must be larger than one for an equivalent solid-timber cabin, as manufacturers’ sizing tables typically add approximately 1.2 cu m to the calculated volume for every square metre of glass, stone or concrete. The electrical scope should also include low-voltage lighting rated for the room temperature, a sensor cable in its own conduit, and a control panel located outside the hot room.
All of these elements sit at the end of a sequential package: structure, first-fix drainage and MEP, screed formed to falls, waterproofing, cabin or stone works, second-fix MEP, and commissioning. Problems arise when the thermal-room contractor arrives after the screed to find falls that do not reach the gully, or a membrane already perforated by later fixings. Wet areas hand over cleanly when the entire package is placed under a single responsibility, allowing interfaces to be managed by one team rather than arbitrated by the client.
Interface checklist
Here is a checklist of five interfaces to settle before construction:
• Waterproofing, screed falls and membrane-to-gully connection: Decide before the screed pour. Owner: single wet-area contractor.
• Hammam platform heating circuit and service penetrations: Decide at the design stage. Owner: wet-area contractor, coordinated with the MEP designer.
• Steam generator plant space and steam-line route: Decide before the MEP layout is frozen. Owner: MEP designer.
• Feed-water treatment and automatic drain cycle: Decide before plumbing first fix. Owner: named party in the contract.
• Dedicated extracts and post-closing run-on: Build into the BMS control logic. Owner: MEP designer.
• Heater supply, phase configuration, isolator and sensor conduit: Confirm at electrical first fix. Owner: electrical designer, based on the heater manufacturer’s installation manual.
• Design conditions: Steam room, 40–50 deg C and close to 100 per cent RH; sauna, 80–100 deg C with dry air; hammam room air, 40 to 50 deg C.
• Hammam heated marble platform: Surface temperature of 40–45 deg C, served by an independent heating circuit.
None of these decisions is costly at drawing stage. A hotel spa that performs reliably at handover is usually one where somebody asked these questions before the finishes were chosen.
* Alican Aykaç is Managing Director of Sauna Dekor Spa Solutions, which was founded in Istanbul, Turkey, in 1987.