














X Architects, a critically-driven architecture and urban design practice founded in Dubai, has unveiled Zayed Waterfront, a conceptual masterplan proposed for Mina Zayed that reimagines the historic port as a new civic and maritime centre at the northern edge of Abu Dhabi.
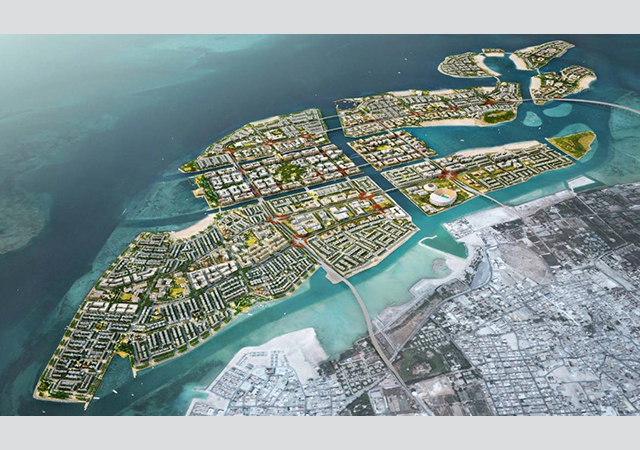
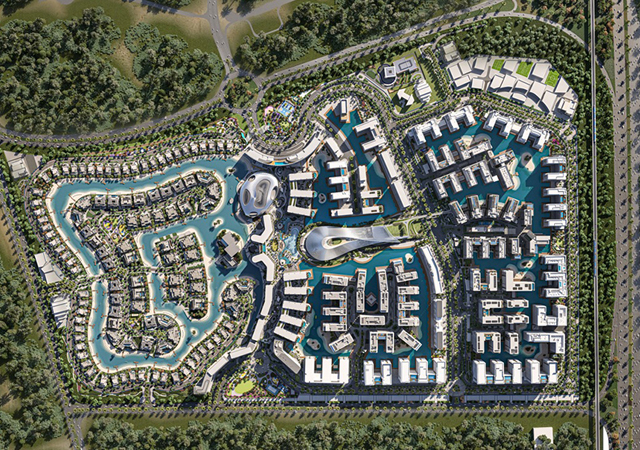
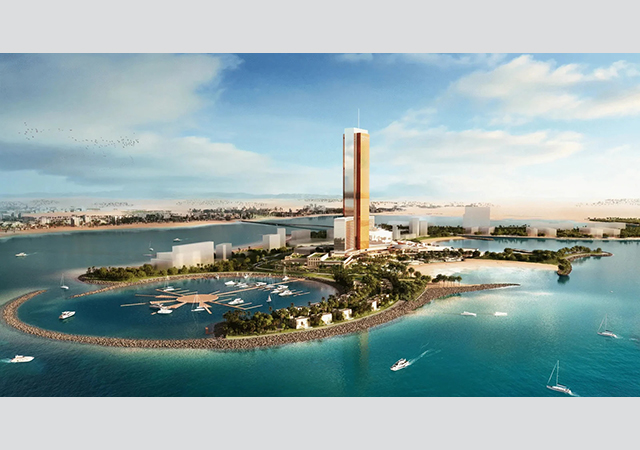
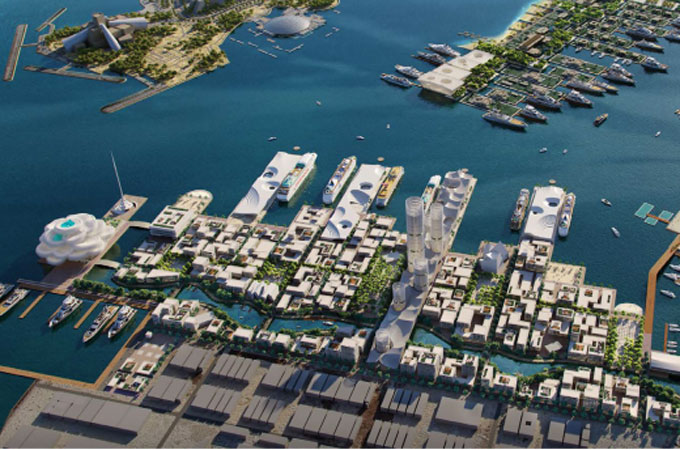
Spanning 2.3 million sq m, the masterplan is organised as a new waterfront gateway with three connected, programme-led districts - Cruise Island, Business Island and Resort Island - forming a new urban sequence between downtown Abu Dhabi, the Corniche and Saadiyat Island.
As a visioning proposal, the concept brings together a cruise hub, a business and marina quarter, a resort landscape, cultural facilities and a diverse public realm to create a new waterfront gateway for the city, reconnecting Abu Dhabi to Saadiyat island while drawing on the emirate's history of trade and life at sea.
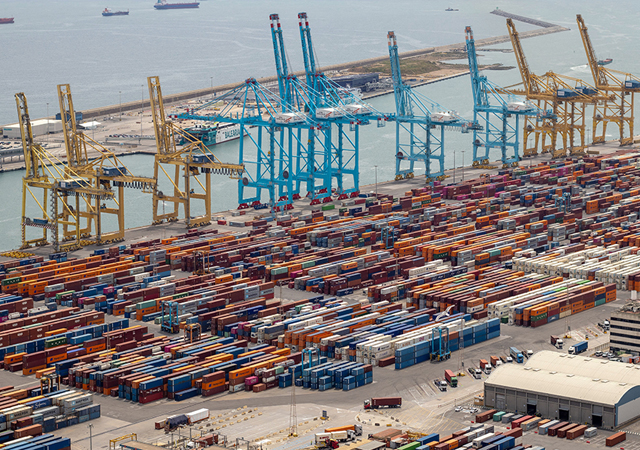
Abu Dhabi's urban form has long been shaped by water, with the city spread across a series of interconnected islands. As the emirate’s historic port district, Mina Zayed has anchored Abu Dhabi's growth since becoming operational in the early 1970s. Today, it remains a working trade and tourism hub, with a cruise terminal, markets and port infrastructure undergoing phased public redevelopment.
While distinct identities have emerged across other islands, with Saadiyat as a cultural destination, Reem as a residential district and Yas as an entertainment hub, Zayed Waterfront proposes a complementary civic role for Mina Zayed, rooted in Abu Dhabi's heritage of fishing, pearling, trade and shipbuilding.
Connected waterfront city
The vision draws on international precedents including Singapore, Rotterdam and Copenhagen, where working waterfronts, transport and public life are deliberately woven together to create productive and attractive waterfront destinations.
For this project, X Architects reworks these lessons through the UAE capital’s own linear urban structure, coastal landscape and climate, aligning the masterplan with the ambitions of Abu Dhabi Vision 2030 to diversify the economy, enhance liveability and strengthen the emirate’s identity as a connected waterfront city.
At its eastern threshold, the Corniche's recreational waterfront currently terminates at the fish market and the port's working infrastructure, interrupting the continuity of public access to the water.
Zayed Waterfront envisions extending the Corniche's public realm into the port through a new sequence of plazas, shaded promenades and varied waterfront experiences. A central spine connects the three islands through Zayed Plaza, a civic hub combining a maritime archive, marine research centre, event facilities and public amenities, while connecting cultural, recreational and hospitality destinations across the district.
Ahmed Al Ali, Founding Partner and Executive Chairman, X Architects, said: "Mina Zayed is one of the places from which Abu Dhabi’s modern identity emerged. Its relationship to trade, the sea and the wider Gulf is deeply embedded in the city’s history. Our vision is to give that legacy a renewed civic role, creating a new waterfront gateway that belongs to the whole city while retaining the energy and intelligence of a working maritime landscape."
Three districts, one waterfront
Cruise Island, to the west, is conceived as a new hub for visitors arriving by sea. It integrates a cruise terminal, AD Ports’ headquarters, terminal and business park and event space within a generous public waterfront setting.
An elevated terminal platform supports efficient passenger movement, while the ground plane opens to a maritime plaza, canal connections, ferry and water-taxi stops.
The proposal responds to Abu Dhabi’s growing cruise economy. The emirate received almost 600,000 cruise passengers in the 2024/25 season, with 174 calls forecast across its two terminals for 2025/26. Zayed Waterfront positions the terminal as a key first encounter with the city’s public life and maritime culture.
Cruise Island positions the terminal and AD Ports headquarters within a public waterfront setting, with a maritime plaza, canal and pedestrian spine, said the Dubai design practice.
At the centre, Business Island establishes an urban waterfront around Abu Dhabi Marina. It combines offices, hospitality, convention facilities, dining and marina services - including a marina club and boat-show facilities - into a year-round programme that stays connected to the working rhythms of the port.
A green axis links plazas, shaded paths and civic destinations across the plan. Ghaf trees provide structure and shade at principal gathering spaces, while swales, planted terraces and ecological corridors form part of a water-sensitive public realm. The landscape moves from hard and productive urban edges around the terminal and marina to softer, more natural edges across the resort district, it said.
Mangroves are proposed as a restoration-led component of this coastal strategy. Locally occurring grey mangrove, Avicennia marina - known in Arabic as qurm - is adapted to Abu Dhabi’s saline coastal conditions and is known to support habitat, coastal protection and carbon storage, it stated.
Business Island brings offices, hospitality, dining, convention space and Abu Dhabi Marina into a denser, publicly active waterfront district.
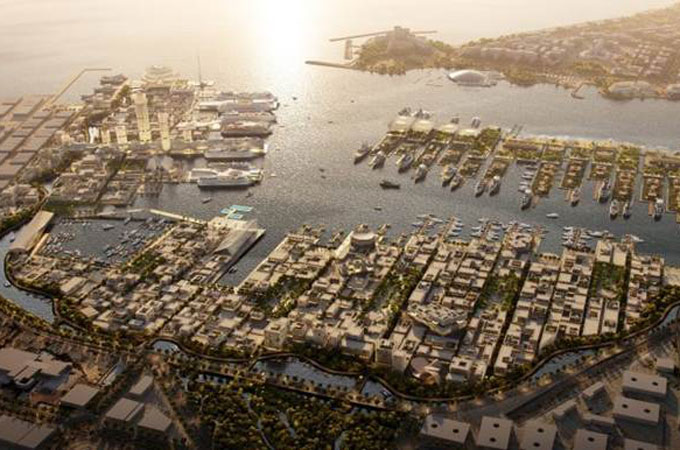
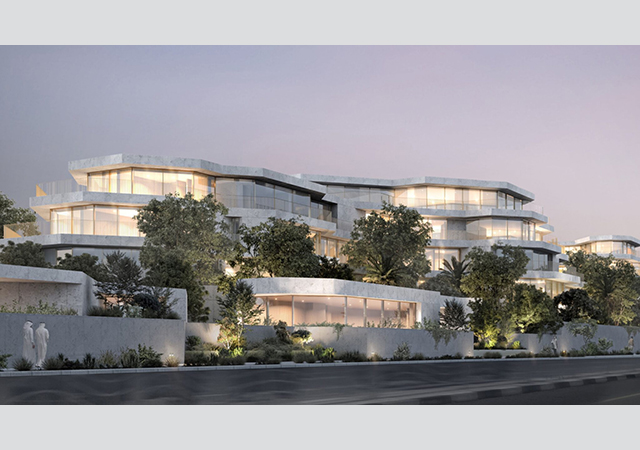
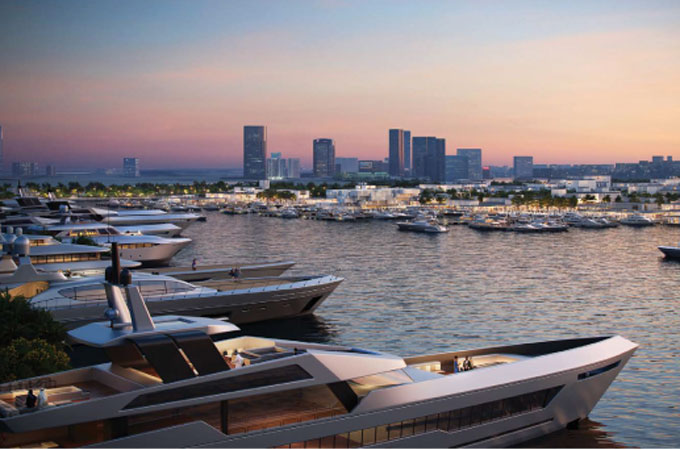
Resort Island, to the east, offers a quieter counterpoint with a landscape of beaches, orchards, mangroves, branded residences, floating villas and a superyacht club. Residences, villas and hospitality spaces are oriented to capture views east towards Saadiyat Island and west across the marina and activity of Business Island, it added.
A network of bridges, canals and water transport ties the three islands into the wider archipelago, with a three-layer pedestrian system connecting the water's edge to the main spine.
The public realm vision combines shaded plazas and waterfront promenades with swales, ghaf trees, ecological corridors and restoration-led mangrove landscapes.
Farid Esmaeil, Founding Partner and Principal Architect, X Architects, said: "The waterfront is not a singular condition. It can be a place of arrival, work, gathering, movement, ecology or retreat. Our vision uses these different relationships to water to shape the three districts, from the civic intensity of the cruise terminal and marina to the quieter landscape of the resort edge. We wanted to imagine an architecture and landscape that could hold all of these together, and make the city’s maritime heritage visible in contemporary life."
"By bringing together tourism, trade, culture and public life, Zayed Waterfront repositions Mina Zayed as Abu Dhabi's civic and maritime heart. Designed as a new waterfront gateway to the city, the proposal’s diverse mix of programmes supports the emirate's economic diversification beyond oil and its ambition to become one of the world’s leading maritime centres," he added.-TradeArabia News Service